
Bought with Bill Diebenow
For more information regarding the value of a property, please contact us for a free consultation.
1933 Hildebrand Lane Columbia, TN 38401
Want to know what your home might be worth? Contact us for a FREE valuation!

Our team is ready to help you sell your home for the highest possible price ASAP
Key Details
Sold Price $599,990
Property Type Single Family Home
Sub Type Single Family Residence
Listing Status Sold
Purchase Type For Sale
Square Footage 2,984 sqft
Price per Sqft $201
Subdivision Bear Creek Overlook
MLS Listing ID 3593262
Sold Date 10/30/26
Bedrooms 4
Full Baths 3
Half Baths 1
HOA Fees $170/mo
HOA Y/N Yes
Year Built 2026
Property Sub-Type Single Family Residence
Property Description
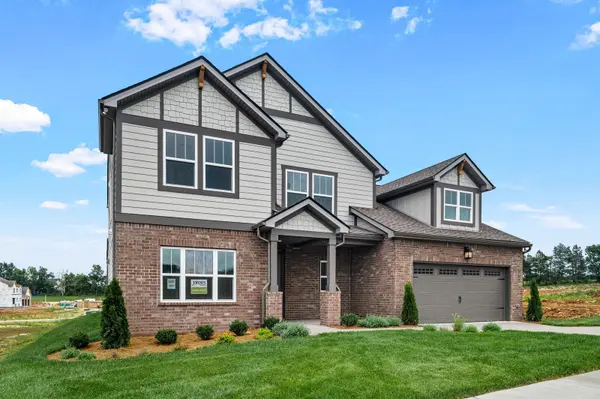
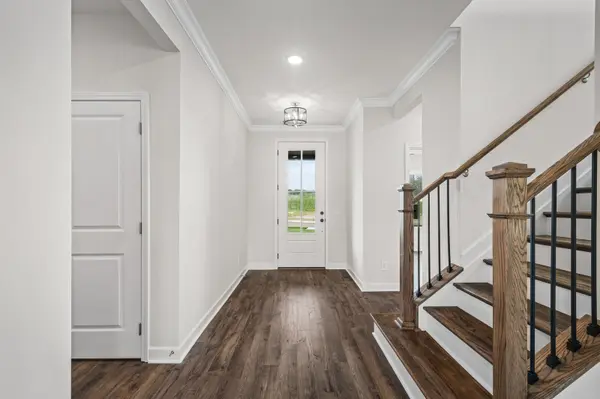
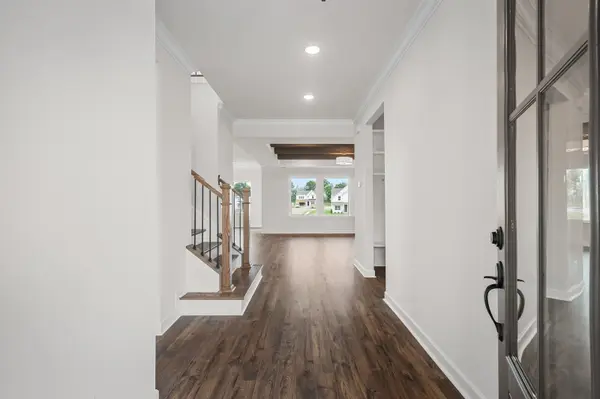
The delightful Dahlia with an open concept layout features a living room with stunning cedar beams, tons of natural light and a shiplap backed fireplace. Being overlooked by the beautiful gourmet kitchen and the inviting dining room- this plan is perfect for entertaining. The secluded owners suite with a large super shower and plenty of storage in the large closet. The study boasts coffered ceilings and beautiful doors for privacy. With a second story of this home features a large media room plus the optional full bath at bedroom #2 - plus so much more! Experience the DREES difference with an Award-Winning Builder; most recently recognized as a 2022 U.S. Best Managed Company! We provide an Elevated Design Experience w/Beautiful Curated Collections tailored to match your Client's Individual Style. Buyer/agent to verify pertinent info. Decorated models available to tour 7days a week. Lot #107
Location
State TN
County Maury County
Rooms
Main Level Bedrooms 1
Interior
Interior Features Entrance Foyer, Extra Closets, High Ceilings, Open Floorplan, Pantry, Smart Light(s), Smart Thermostat, Walk-In Closet(s), High Speed Internet, Kitchen Island
Heating Electric
Cooling Central Air, Electric
Flooring Carpet, Luxury Vinyl, Tile
Fireplaces Number 1
Fireplace Y
Appliance Built-In Electric Oven, Electric Range, Dishwasher, Disposal, ENERGY STAR Qualified Appliances, Microwave, Stainless Steel Appliance(s)
Exterior
Exterior Feature Smart Camera(s)/Recording, Smart Lock(s)
Garage Spaces 2.0
Utilities Available Electricity Available, Water Available
Amenities Available Clubhouse, Dog Park, Park, Playground, Pool, Sidewalks, Underground Utilities
View Y/N false
Roof Type Shingle
Private Pool false
Building
Story 2
Sewer Public Sewer
Water Public
Structure Type Fiber Cement,Brick
New Construction true
Schools
Elementary Schools R Howell Elementary
Middle Schools E. A. Cox Middle School
High Schools Battle Creek High School
Others
HOA Fee Include Internet,Recreation Facilities
Senior Community false
Special Listing Condition Standard
Read Less

© 2026 Listings courtesy of RealTrac as distributed by MLS GRID. All Rights Reserved.
NEARBY SCHOOLS & BUSINESSES
GET MORE INFORMATION