

Bought with Josiah McCloud
For more information regarding the value of a property, please contact us for a free consultation.
2136A Buena Vista Pike Nashville, TN 37218
Want to know what your home might be worth? Contact us for a FREE valuation!

Our team is ready to help you sell your home for the highest possible price ASAP
Key Details
Sold Price $376,470
Property Type Single Family Home
Sub Type Horizontal Property Regime - Detached
Listing Status Sold
Purchase Type For Sale
Square Footage 1,776 sqft
Price per Sqft $211
Subdivision Homes At 2136 Buena Vista Pike
MLS Listing ID 3270160
Sold Date 10/28/26
Bedrooms 3
Full Baths 2
Half Baths 1
HOA Y/N No
Year Built 2017
Annual Tax Amount $3,408
Property Sub-Type Horizontal Property Regime - Detached
Property Description
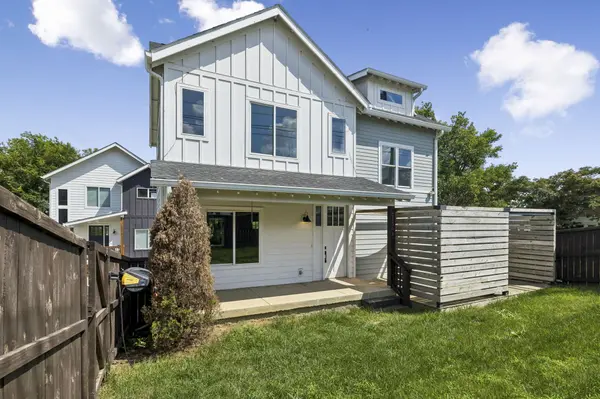
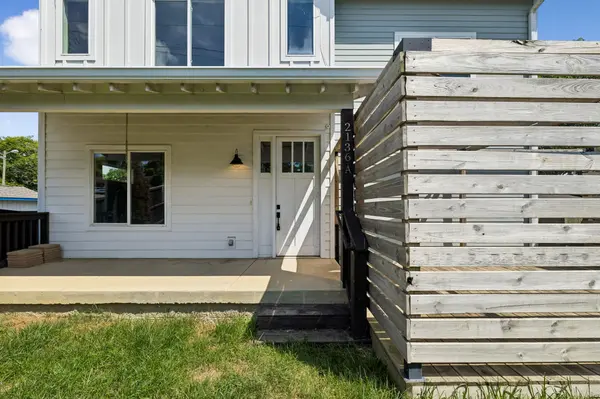
Welcome to this beautifully updated detached HPR condo offering nearly 1,800 square feet of stylish and comfortable living. This charming two story home features an inviting entry foyer that sets the tone for the thoughtfully designed interior. Custom wall molding, luxury baseboards throughout, and beautiful light fixtures add character and elegance to every room. The updated kitchen offers a fresh, modern feel, while the renovated bathroom provides both style and functionality. With spacious bedrooms and a well designed layout, this home offers flexibility for everyday living, working from home, or hosting guests. Outside, enjoy the large covered deck, creating the perfect space for relaxing, entertaining, or enjoying the outdoors year round. With fiber internet availability and tasteful updates throughout, this move in ready home combines comfort, convenience, and timeless appeal in a desirable detached condo setting. Do not miss the opportunity to make this exceptional property your next home.
Location
State TN
County Davidson County
Interior
Interior Features Air Filter, Built-in Features, Ceiling Fan(s), Entrance Foyer, Open Floorplan, Pantry, Walk-In Closet(s), High Speed Internet
Heating Central
Cooling Central Air, Electric
Flooring Carpet, Wood, Tile
Fireplace N
Appliance Gas Oven, Gas Range, Dishwasher, Microwave
Exterior
Utilities Available Electricity Available, Water Available
View Y/N true
View City
Roof Type Shingle
Private Pool false
Building
Lot Description Sloped
Story 2
Sewer Public Sewer
Water Public
Structure Type Frame,Hardboard Siding
New Construction false
Schools
Elementary Schools Cumberland Elementary
Middle Schools Haynes Middle
High Schools Whites Creek High
Others
Senior Community false
Special Listing Condition Standard
Read Less

© 2026 Listings courtesy of RealTrac as distributed by MLS GRID. All Rights Reserved.
NEARBY SCHOOLS & BUSINESSES
GET MORE INFORMATION