
Bought with Spencer Sadler
For more information regarding the value of a property, please contact us for a free consultation.
3030 Highway 25W Cottontown, TN 37048
Want to know what your home might be worth? Contact us for a FREE valuation!

Our team is ready to help you sell your home for the highest possible price ASAP
Key Details
Sold Price $850,000
Property Type Single Family Home
Sub Type Single Family Residence
Listing Status Sold
Purchase Type For Sale
Square Footage 2,628 sqft
Price per Sqft $323
Subdivision Birdwell Farm
MLS Listing ID 3304655
Sold Date 09/16/26
Bedrooms 3
Full Baths 3
HOA Y/N No
Year Built 2001
Annual Tax Amount $2,502
Lot Size 5.050 Acres
Acres 5.05
Lot Dimensions 1156 x 190
Property Sub-Type Single Family Residence
Property Description
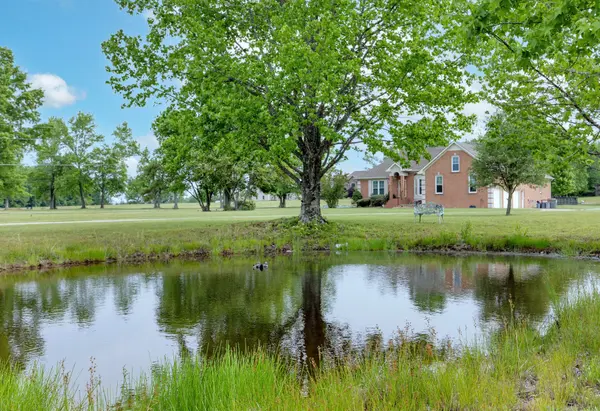
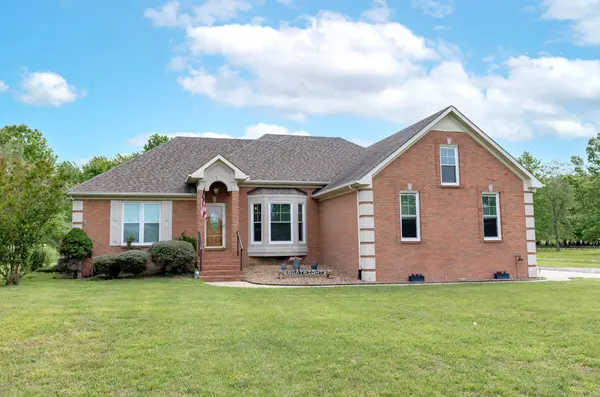
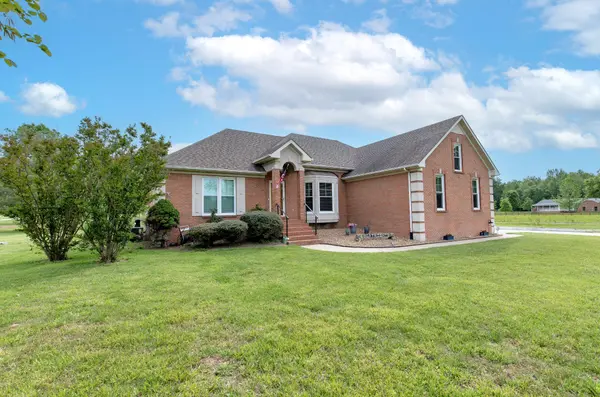
Welcome to this stunning all-brick home on 5+ private acres in the heart of Cottontown. From the moment you pull in, a charming pond greets you on your way to the house. Inside, you will find 3 bedrooms, 3 full baths, and a massive bonus room over the 3-car garage that easily serves as a 4th bedroom, complete with its own full bath and walk-in closet. The remodeled kitchen features granite countertops, stainless appliances, recessed lighting, and under-cabinet lighting. The primary suite offers a large walk-in closet, double vanities, and an oversized walk-in shower. New windows with custom shades throughout (2022). Outside is where this property truly shines. A brand-new, stunning, inground pool with a fully fenced backyard, a 6-person hot tub under a large gazebo, and a dedicated bar and entertaining area make this an entertainer's paradise. The fully finished 30x50 shop is a rare find, outfitted with a hydraulic lift, heat and air, spray-foamed ceiling, and LED lighting throughout. Encapsulated crawl space with dehumidifier. No HOA. All appliances convey including washer, dryer, garage fridge, freezer, auto lift, shed, and outdoor TVs. Don't miss this one!!
Location
State TN
County Sumner County
Rooms
Main Level Bedrooms 3
Interior
Interior Features Air Filter, Built-in Features, Ceiling Fan(s), Extra Closets, High Ceilings, Hot Tub, Pantry, Redecorated, Walk-In Closet(s), High Speed Internet
Heating Central, Electric, Heat Pump
Cooling Central Air, Electric
Flooring Wood, Laminate, Tile
Fireplaces Number 2
Fireplace Y
Appliance Built-In Electric Oven, Built-In Electric Range, Dishwasher, Disposal, Dryer, Freezer, Microwave, Refrigerator, Stainless Steel Appliance(s), Washer
Exterior
Exterior Feature Smart Camera(s)/Recording
Garage Spaces 3.0
Pool In Ground
Utilities Available Electricity Available, Water Available
View Y/N false
Roof Type Shingle
Private Pool true
Building
Lot Description Level, Private
Story 2
Sewer Septic Tank
Water Public
Structure Type Brick
New Construction false
Schools
Elementary Schools Oakmont Elementary
Middle Schools White House Middle School
High Schools White House High School
Others
Senior Community false
Special Listing Condition Standard
Read Less

© 2026 Listings courtesy of RealTrac as distributed by MLS GRID. All Rights Reserved.
NEARBY SCHOOLS & BUSINESSES
GET MORE INFORMATION