

Bought with Jennifer Telwar
For more information regarding the value of a property, please contact us for a free consultation.
1074 Highland Rd Brentwood, TN 37027
Want to know what your home might be worth? Contact us for a FREE valuation!

Our team is ready to help you sell your home for the highest possible price ASAP
Key Details
Sold Price $1,267,500
Property Type Single Family Home
Sub Type Single Family Residence
Listing Status Sold
Purchase Type For Sale
Square Footage 4,789 sqft
Price per Sqft $264
Subdivision Highland View
MLS Listing ID 3251472
Sold Date 09/16/26
Bedrooms 4
Full Baths 3
Half Baths 1
HOA Fees $125/qua
HOA Y/N Yes
Year Built 1989
Annual Tax Amount $4,288
Lot Size 0.500 Acres
Acres 0.5
Lot Dimensions 231 X 162
Property Sub-Type Single Family Residence
Property Description
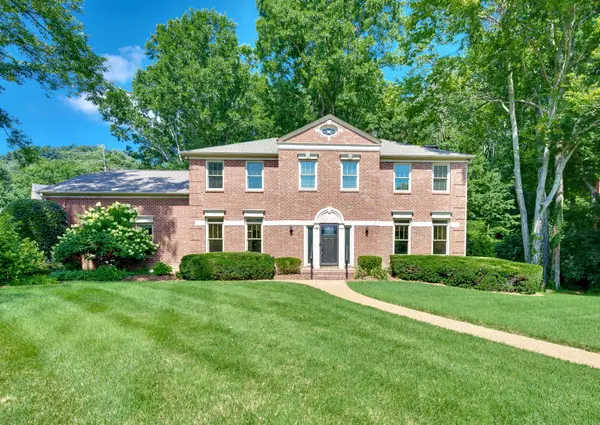
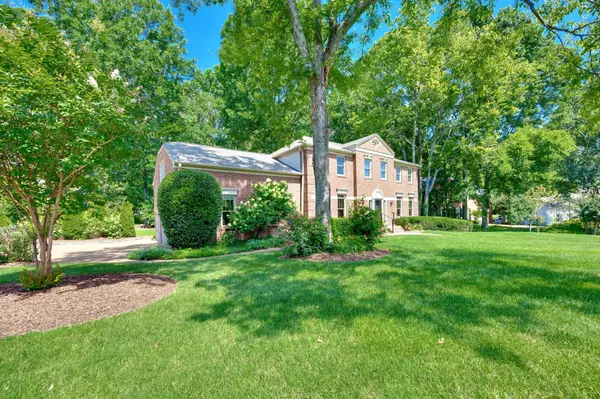
Welcome to this beautifully updated home, ideally situated on a gorgeous flat lot with a spacious, usable yard—perfect for outdoor entertaining, play, pets, or gardening. Fresh paint and brand-new carpet throughout create a bright, move-in-ready setting filled with natural light.
The spacious kitchen flows seamlessly into the living room, offering an inviting open-concept layout ideal for everyday living and effortless entertaining. Step outside to the back deck to enjoy morning coffee, weekend cookouts, or relaxed evenings overlooking the backyard.
The finished basement includes a convenient kitchenette and offers exceptional flexibility for guests, a recreation room, home office, media space, or multigenerational living. A newer whole-home generator provides added peace of mind and dependable backup power when it matters most.
Located in one of the area's most sought-after school zones—Scales Elementary, Brentwood Middle, and Brentwood High—this home combines thoughtful updates, flexible living space, a functional yard, and an unbeatable Brentwood location. Ready for its next owners to move in and start making lasting memories.
Location
State TN
County Williamson County
Interior
Interior Features Bookcases, Built-in Features, Ceiling Fan(s), Entrance Foyer, Extra Closets
Heating Central
Cooling Central Air, Electric
Flooring Carpet, Wood, Luxury Vinyl, Tile
Fireplaces Number 1
Fireplace Y
Appliance Built-In Electric Oven, Cooktop, Dishwasher, Disposal, Dryer, Microwave, Refrigerator, Stainless Steel Appliance(s), Washer
Exterior
Garage Spaces 3.0
Utilities Available Electricity Available, Water Available
Amenities Available Pool, Trail(s)
View Y/N false
Roof Type Shingle
Private Pool false
Building
Lot Description Level
Story 2
Sewer Public Sewer
Water Public
Structure Type Brick,Vinyl Siding
New Construction false
Schools
Elementary Schools Scales Elementary
Middle Schools Brentwood Middle School
High Schools Brentwood High School
Others
HOA Fee Include Maintenance Grounds,Recreation Facilities
Senior Community false
Special Listing Condition Standard
Read Less

© 2026 Listings courtesy of RealTrac as distributed by MLS GRID. All Rights Reserved.
NEARBY SCHOOLS & BUSINESSES
GET MORE INFORMATION