

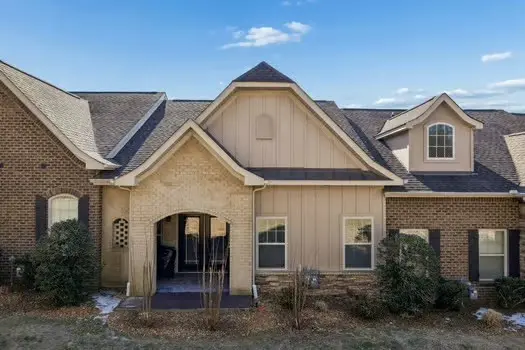

Bought with Iryna Morris
For more information regarding the value of a property, please contact us for a free consultation.
100 Placid Grove Ln #903 Goodlettsville, TN 37072
Want to know what your home might be worth? Contact us for a FREE valuation!

Our team is ready to help you sell your home for the highest possible price ASAP
Key Details
Sold Price $380,000
Property Type Townhouse
Sub Type Townhouse
Listing Status Sold
Purchase Type For Sale
Square Footage 1,383 sqft
Price per Sqft $274
Subdivision Cottage Grove At 12-
MLS Listing ID 3183825
Sold Date 09/11/26
Bedrooms 2
Full Baths 2
HOA Fees $415/mo
HOA Y/N Yes
Year Built 2012
Annual Tax Amount $1,821
Property Sub-Type Townhouse
Property Description
Welcome to 100 Placid Grove Lane, Unit 903, in the much sought after neighborhood on Cottage Grove at Twelve Stones. This beautiful and lovingly maintained 2-bedroom, 2- bath home offers a comfortable layout and is designed for easy, single level living with no steps in the house. With its bright interior and functional flow, this home suits both everyday living and entertaining. Enjoy low-maintenance living in a convenient location just minutes from shopping, dining, parks, Twelve Stones Golf Course and downtown Nashville. The kitchen serves as the heart of the home, from its gleaming granite counter tops to the stainless-steel appliances, you are ready to serve up great meals. So, whether you want to relax with a cocktail on the front patio or coffee the covered back porch, this home has everything you need and is designed with many upgrades as the sellers are the original buyers including the remainder of the home warranty expiring in June, 2028. Homes in the community don't come up very often so don't miss your opportunity to make this home yours, schedule your showing appointment today.
Location
State TN
County Sumner County
Rooms
Main Level Bedrooms 2
Interior
Interior Features Ceiling Fan(s), Open Floorplan, Pantry, Walk-In Closet(s), High Speed Internet
Heating Central
Cooling Ceiling Fan(s), Central Air
Flooring Wood, Luxury Vinyl
Fireplace Y
Appliance Electric Oven, Electric Range, Dishwasher, Disposal, Dryer, Ice Maker, Microwave, Refrigerator, Stainless Steel Appliance(s), Washer
Exterior
Garage Spaces 2.0
Utilities Available Water Available, Cable Connected
Amenities Available Clubhouse
View Y/N false
Roof Type Shingle
Private Pool false
Building
Story 1
Sewer Public Sewer
Water Public
Structure Type Brick
New Construction false
Schools
Elementary Schools Madison Creek Elementary
Middle Schools T. W. Hunter Middle School
High Schools Beech Sr High School
Others
HOA Fee Include Maintenance Structure,Maintenance Grounds,Insurance,Pest Control
Senior Community false
Special Listing Condition Standard
Read Less

© 2026 Listings courtesy of RealTrac as distributed by MLS GRID. All Rights Reserved.
NEARBY SCHOOLS & BUSINESSES
GET MORE INFORMATION