
Bought with Paula McDaniel
For more information regarding the value of a property, please contact us for a free consultation.
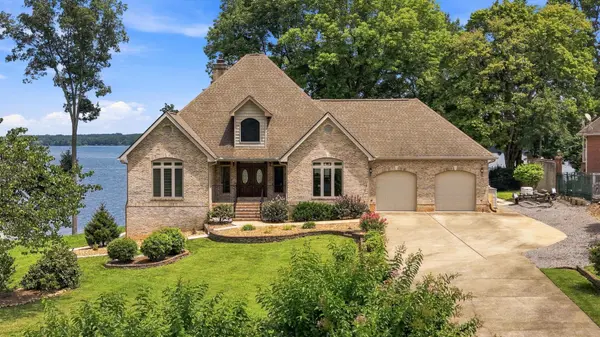
3914 Windward Lane Soddy Daisy, TN 37379
Want to know what your home might be worth? Contact us for a FREE valuation!

Our team is ready to help you sell your home for the highest possible price ASAP
Key Details
Sold Price $1,250,000
Property Type Single Family Home
Listing Status Sold
Purchase Type For Sale
Square Footage 4,025 sqft
Price per Sqft $310
Subdivision Regatta Point
MLS Listing ID 3592206
Sold Date 09/14/26
Bedrooms 4
Full Baths 4
Half Baths 1
HOA Fees $20/ann
HOA Y/N Yes
Year Built 1998
Annual Tax Amount $4,205
Lot Size 0.630 Acres
Acres 0.63
Lot Dimensions 100.0X284.5
Property Description
Panoramic, year-round water views with endless beauty and unforgettable living. Wake each morning to sunlight glistening across wide-open waters in this extraordinary lakefront retreat, where the property embraces the lake at every turn. Designed for effortless one-level living, the main floor features a welcoming covered front porch, a spacious split-bedroom floor plan, and walls of glass along the back of the home that bring the breathtaking lake views indoors. Conveniently located approximately 30 minutes from Downtown Chattanooga and 20 minutes from Dayton, this exceptional home offers the perfect blend of privacy, luxury, and accessibility. As you enter the vaulted great room is truly spectacular, featuring a dramatic wall of windows, a glass door opening to the oversized deck, a beautiful wood ceiling, and an inviting fireplace. The completely open eat-in kitchen is designed for both everyday living and entertaining, with granite countertops, oversized island, abundant cabinetry, and a convenient desk area. A formal dining room provides an elegant setting for special gatherings. The laundry room is exceptionally functional, offering generous cabinetry, expansive counter space, a hanging rack, and a deep utility sink. The main-level primary suite is a private lakefront sanctuary, featuring a wall of glass overlooking the stunning water views, a walk-in closet, and direct access to the screened porch. The luxurious primary bath offers separate vanities and a beautifully tiled shower. Two additional bedrooms and a full bath are located on the main level. The upper level offers a spacious bedroom/bonus room with a full bath and walk-in attic storage. The daylight basement adds incredible versatility with a workshop, specialty room/office, den, and full bath--ideal for hobbies, guests, recreation, or additional living space. Step outside and discover an entertainer's dream.
Location
State TN
County Hamilton County
Interior
Interior Features Bookcases, Ceiling Fan(s), Entrance Foyer, Open Floorplan, Walk-In Closet(s), High Speed Internet
Heating Natural Gas
Cooling Ceiling Fan(s), Central Air, Electric
Flooring Carpet, Wood, Tile, Other
Fireplace N
Appliance Oven, Cooktop, Dishwasher
Exterior
Exterior Feature Dock
Garage Spaces 2.0
Utilities Available Electricity Available, Natural Gas Available, Water Available
View Y/N true
View Lake, River, Water
Roof Type Other
Private Pool false
Building
Lot Description Level, Views, Other
Story 2
Sewer Septic Tank
Water Public
Structure Type Vinyl Siding,Other,Brick
New Construction false
Schools
Elementary Schools North Hamilton County Elementary School
Middle Schools Sale Creek Middle / High School
High Schools Sale Creek Middle / High School
Others
Senior Community false
Special Listing Condition Standard
Read Less

© 2026 Listings courtesy of RealTrac as distributed by MLS GRID. All Rights Reserved.
NEARBY SCHOOLS & BUSINESSES
GET MORE INFORMATION