


502 Highcrest Dr Nashville, TN 37211

UPDATED:
Key Details
Property Type Single Family Home
Sub Type Horizontal Property Regime - Detached
Listing Status Coming Soon
Purchase Type For Sale
Square Footage 1,866 sqft
Price per Sqft $321
Subdivision Cottages At 502 & 504 Highcrest Drive
MLS Listing ID 3631031
Bedrooms 4
Full Baths 3
HOA Y/N No
Year Built 2024
Annual Tax Amount $3,665
Lot Size 871 Sqft
Acres 0.02
Property Sub-Type Horizontal Property Regime - Detached
Property Description
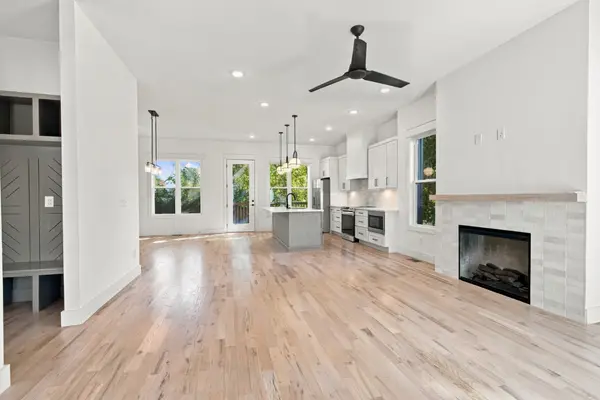
The main living area features a gas fireplace with tile surround, while the kitchen offers quartz countertops, tile backsplash, and designer lighting. A main-level bedroom with a full bathroom provides flexibility for guests, a home office, or additional living needs.
Upstairs, the spacious primary suite features a double vanity, large walk-in shower, and walk-in closet. Two additional bedrooms with vaulted ceilings and a full bathroom complete the second level.
Zoned for Crieve Hall Elementary and conveniently located near Nipper's Corner shopping, Publix, Kroger, restaurants, and everyday amenities. Easy access to I-65 provides convenient connectivity to Brentwood, Downtown Nashville, and surrounding areas. A great opportunity to own a nearly new home with quality finishes in an established South Nashville neighborhood.
Location
State TN
County Davidson County
Rooms
Main Level Bedrooms 1
Interior
Interior Features Ceiling Fan(s), Extra Closets, High Ceilings, Open Floorplan, Walk-In Closet(s)
Heating Central, Electric
Cooling Central Air, Electric
Flooring Wood, Tile
Fireplaces Number 1
Fireplace Y
Appliance Electric Oven, Gas Range, Dishwasher, Disposal, Microwave, Refrigerator
Exterior
Utilities Available Electricity Available, Water Available
View Y/N false
Private Pool false
Building
Story 2
Sewer Public Sewer
Water Public
Structure Type Hardboard Siding
New Construction false
Schools
Elementary Schools Crieve Hall Elementary
Middle Schools Croft Design Center
High Schools John Overton Comp High School
Others
Senior Community false
Special Listing Condition Standard

NEARBY SCHOOL & BUSINESS
GET MORE INFORMATION