


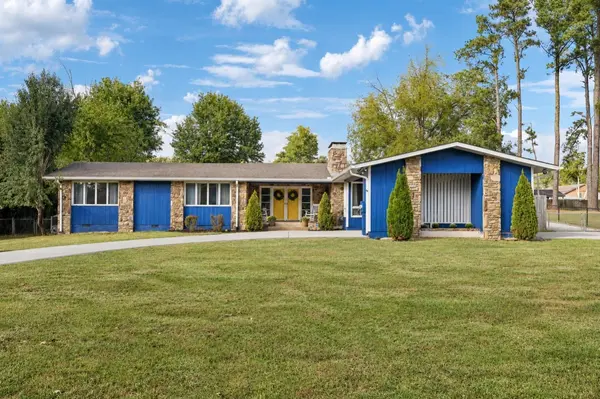
106 Sun Valley Rd Mount Juliet, TN 37122

UPDATED:
Key Details
Property Type Single Family Home
Sub Type Single Family Residence
Listing Status Active
Purchase Type For Sale
Square Footage 2,452 sqft
Price per Sqft $234
Subdivision Sun Valley Est
MLS Listing ID 3599167
Bedrooms 3
Full Baths 3
HOA Y/N No
Year Built 1973
Annual Tax Amount $1,835
Lot Size 0.570 Acres
Acres 0.57
Lot Dimensions 125 X 200
Property Sub-Type Single Family Residence
Property Description
The home features large windows and multiple sets of glass French doors, filling the home with natural light and creating a seamless connection between indoor and outdoor living. The living room and den/office each feature fireplaces for cozy comfort year-round. The character continues into the formal dining room and kitchen, featuring granite countertops, a tile backsplash, bar seating, plus a breakfast nook or sitting area.
The spacious primary suite features a tray ceiling with crown molding, French doors opening directly to the outdoor space, his-and-her vanities, a walk-in shower, and a generous closet, creating an airy and comfortable retreat overlooking the pool. Two additional bedrooms are generously sized with ample closet space and share a bathroom with two separate vanities, providing plenty of room for family or guests.
The attached pool wing is a standout feature, offering polished concrete floors, a wet bar, and a full bathroom. With direct access to both the main house and pool area, this versatile space is ideal for family gatherings, hosting guests, or enjoying relaxed poolside entertaining. With a little imagination and some thoughtful remodeling or build-out, the pool wing also offers the potential to become a private in-law quarters or teen suite. Its separate location from the main living areas and private entrance from the driveway provide an opportunity for added independence and privacy, making it ideal for multigenerational living or older children.
Additional features include a storage shed, a two-car garage with built-in shelving, a two-car carport with storage closet
Location
State TN
County Wilson County
Rooms
Main Level Bedrooms 3
Interior
Interior Features Ceiling Fan(s), Entrance Foyer, Pantry, Wet Bar
Heating Central, Natural Gas
Cooling Central Air, Electric
Flooring Concrete, Wood, Tile
Fireplaces Number 2
Fireplace Y
Appliance Electric Oven, Electric Range, Dishwasher, Microwave, Refrigerator
Exterior
Garage Spaces 2.0
Pool In Ground
Utilities Available Electricity Available, Natural Gas Available, Water Available
View Y/N true
View Lake
Private Pool true
Building
Lot Description Level
Story 1
Sewer Septic Tank
Water Public
Structure Type Stone,Wood Siding
New Construction false
Schools
Elementary Schools Lakeview Elementary School
Middle Schools Mt. Juliet Middle School
High Schools Green Hill High School
Others
Senior Community false
Special Listing Condition Standard
Virtual Tour https://my.matterport.com/show/?m=2kTBzvEa4Sz

NEARBY SCHOOL & BUSINESS
GET MORE INFORMATION