
Bought with Erika Spears
For more information regarding the value of a property, please contact us for a free consultation.
1901 Deep Woods Trl Nashville, TN 37214
Want to know what your home might be worth? Contact us for a FREE valuation!

Our team is ready to help you sell your home for the highest possible price ASAP
Key Details
Sold Price $425,000
Property Type Single Family Home
Sub Type Single Family Residence
Listing Status Sold
Purchase Type For Sale
Square Footage 2,495 sqft
Price per Sqft $170
Subdivision Woodland Point
MLS Listing ID 3598014
Sold Date 11/02/26
Bedrooms 4
Full Baths 2
Half Baths 1
HOA Fees $38/mo
HOA Y/N Yes
Year Built 2000
Annual Tax Amount $3,279
Lot Size 6,098 Sqft
Acres 0.14
Lot Dimensions 49 X 112
Property Sub-Type Single Family Residence
Property Description
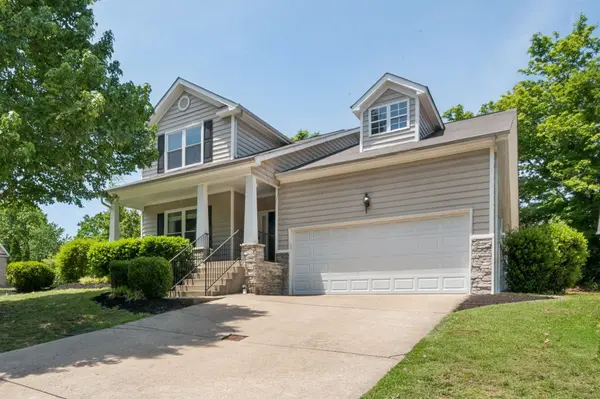
*Please still show, sellers would love backup offer! MOTIVATED SELLERS!* This 4 bedroom home stands out with a BRAND-NEW ROOF, newer energy efficient windows, new water heater, newer paint, recessed lighting, brand-new carpet throughout the upstairs and stairs and low maintenance turf backyard. Amazing LOCATION right next to Percy Priest Lake, parks, shopping, dining, I-40 and Nashville International Airport, this Woodland Point home is move-in ready with major updates already completed.
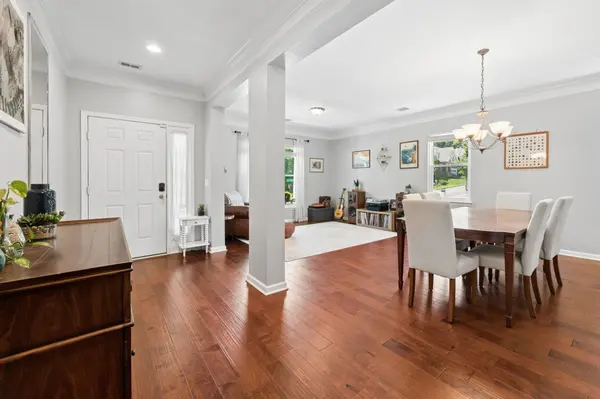
Functional and spacious floor plan offers 4 bedrooms with the primary suite conveniently located on the main level. A formal dining room plus additional flex space provide plenty of options for a home office, playroom or sitting area. Upstairs, the former open loft has been converted into a true 4th bedroom, creating even more usable living space.
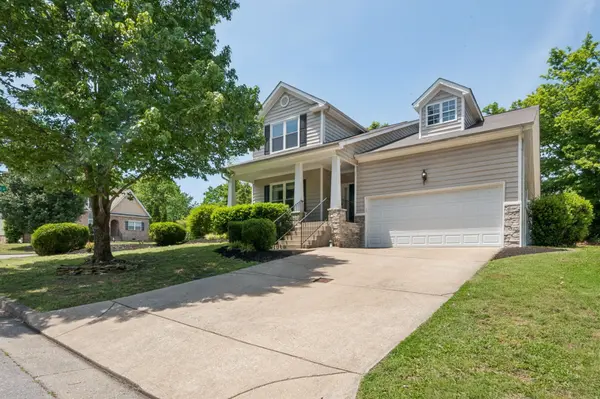
Outside, enjoy a beautiful corner lot and park-like, low-maintenance backyard complete with turf and a privacy fence. With big-ticket improvements already taken care of, a flexible floor plan and a convenient location to the lake, airport and a short 15-20 minute commute right to Downtown Nashville, this home is ready for its next owners!
Location
State TN
County Davidson County
Rooms
Main Level Bedrooms 1
Interior
Interior Features Ceiling Fan(s), Entrance Foyer, Open Floorplan, Walk-In Closet(s)
Heating Central, Natural Gas
Cooling Central Air, Electric
Flooring Carpet, Wood, Tile
Fireplaces Number 1
Fireplace Y
Appliance Oven, Dishwasher, Dryer, Microwave, Refrigerator, Washer
Exterior
Garage Spaces 2.0
Utilities Available Electricity Available, Natural Gas Available, Water Available
View Y/N false
Private Pool false
Building
Story 2
Sewer Public Sewer
Water Public
Structure Type Vinyl Siding
New Construction false
Schools
Elementary Schools Hickman Elementary
Middle Schools Donelson Middle
High Schools Mcgavock Comp High School
Others
Senior Community false
Special Listing Condition Standard
Read Less

© 2026 Listings courtesy of RealTrac as distributed by MLS GRID. All Rights Reserved.
NEARBY SCHOOLS & BUSINESSES
GET MORE INFORMATION