
824B Horner Ave, Nashville, TN 37204
37
See all 37 photos
Listed by Theo Antoniadis • Pilkerton Realtors
$990,000
Est. payment /mo
Save
3 Beds
3 Baths
2,667 SqFt
Open Sun 2PM-4PM

824B Horner Ave Nashville, TN 37204

Save
REQUEST A TOUR If you would like to see this home without being there in person, select the "Virtual Tour" option and your agent will contact you to discuss available opportunities.
In-PersonVirtual Tour

Open House

Sun Sep 20, 2:00pm - 4:00pm

UPDATED:

Key Details

Property Type Single Family Home

Sub Type Horizontal Property Regime - Attached

Listing Status Active

Purchase Type For Sale

Square Footage 2,667 sqft

Price per Sqft $371

Subdivision 8 South / 12 South

MLS Listing ID 3592635

Bedrooms 3

Full Baths 2

Half Baths 1

HOA Y/N No

Year Built 2014

Annual Tax Amount $6,915

Lot Size 1,742 Sqft

Acres 0.04

Property Sub-Type Horizontal Property Regime - Attached

Property Description

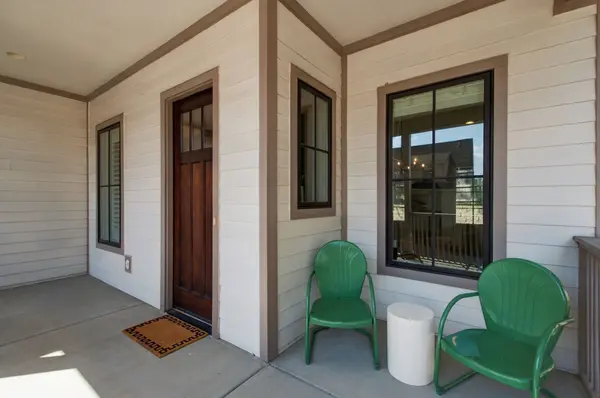
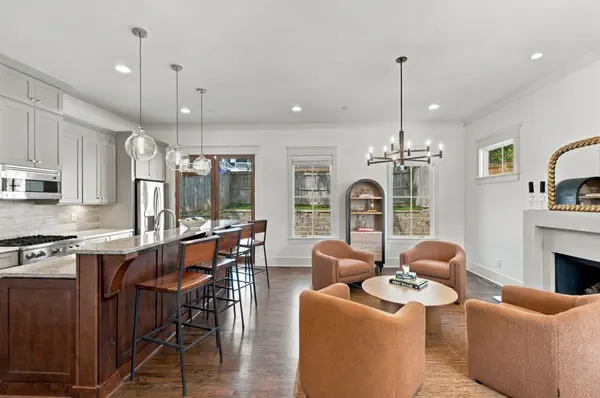
Tucked quietly in the desirable corridor between 12 South and 8 South, this pristine Craftsman home seamlessly combines timeless character, a generous flexible floor plan, and rock-solid build quality. Enjoy an unbeatable walkable lifestyle just steps from local favorites like M.L.Rose and Edley's. An inviting covered porch opens to a bright, airy main level defined by high ceilings, rich hardwood floors, upgraded fixtures, and a cozy fireplace. The heart of the home features a chef-friendly kitchen equipped with a stone-topped island and a generous walk-in pantry, flowing seamlessly into a dedicated dining room with views of the private backyard. The primary suite rests on the main floor and boasts a spacious walk-in closet and a spa-inspired shower. Just a few steps up, an oversized, light-drenched bonus room provides the ultimate layout flexibility—ideal for movie nights, a home gym, or an executive office space. Upstairs, two additional bedrooms offer ample closet space with a shared full bath. Outdoor living is effortlessly low-maintenance with a spacious back patio, a lush waterless eco-turf lawn, and a full privacy fence. Complete with fresh interior paint, built-in speakers throughout, and a spacious two-car garage, this turn-key residence lives large in one of Nashville's most coveted pockets.

Location

State TN

County Davidson County

Rooms

Main Level Bedrooms 1

Interior

Interior Features Extra Closets, High Ceilings, Walk-In Closet(s)

Heating Central

Cooling Central Air

Flooring Wood, Tile

Fireplace N

Appliance Oven, Gas Range, Dishwasher, Disposal, Dryer, Refrigerator, Washer

Exterior

Garage Spaces 2.0

Utilities Available Water Available

View Y/N false

Private Pool false

Building

Story 2

Sewer Public Sewer

Water Public

Structure Type Fiber Cement

New Construction false

Schools

Elementary Schools Waverly-Belmont Elementary School

Middle Schools John Trotwood Moore Middle

High Schools Hillsboro Comp High School

Others

Senior Community false

Special Listing Condition Standard


RealTracs IDX

NEARBY SCHOOL & BUSINESS

GET MORE INFORMATION

Vikki Williams

Vikki Williams

Tennessee State Broker License ID: 342781

+1(850) 582-1122

Name
Phone*
Message

Go tour this home

824B Horner Ave