
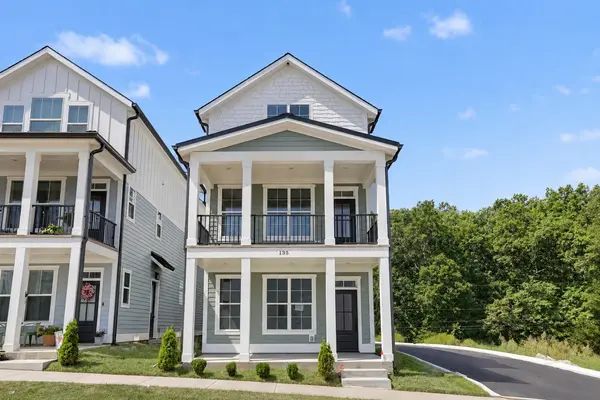
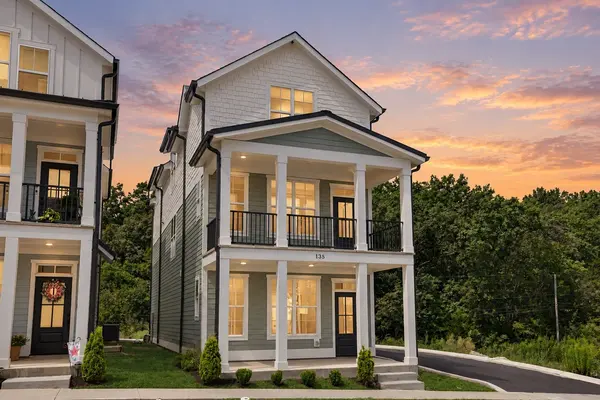
135 Stella Dr, Nashville, TN 37209
46
See all 46 photos
Listed by Gary Ashton • The Ashton Real Estate Group of RE/MAX Advantage
$575,000
Est. payment /mo
4 Beds
4 Baths
2,434 SqFt
New

135 Stella Dr Nashville, TN 37209

REQUEST A TOUR If you would like to see this home without being there in person, select the "Virtual Tour" option and your agent will contact you to discuss available opportunities.
In-PersonVirtual Tour

UPDATED:

Key Details

Property Type Single Family Home

Sub Type Horizontal Property Regime - Detached

Listing Status Active

Purchase Type For Sale

Square Footage 2,434 sqft

Price per Sqft $236

Subdivision Sage Run Townhomes

MLS Listing ID 3592287

Bedrooms 4

Full Baths 3

Half Baths 1

HOA Fees $149/mo

HOA Y/N Yes

Year Built 2025

Annual Tax Amount $730

Lot Size 871 Sqft

Acres 0.02

Property Sub-Type Horizontal Property Regime - Detached

Property Description

Welcome home to Sage Run, a thoughtfully designed community nestled in the rolling hills of West Nashville and backing up to the Cumberland River! Situated on a desirable corner lot, this home features the largest floor plan in the community with 4 bedrooms, 3.5 bathrooms, a dedicated home office with beautiful french doors, and 2,246 square feet of spacious living space. The open-concept layout features modern finishes throughout, including quartz countertops, stainless steel appliances, durable LVP flooring, recessed lighting, a farmhouse sink and beautifully tiled bathrooms. An oversized tandem 2-car garage provides plenty of additional storage space. Enjoy a peaceful community setting while still being just minutes from Costco, Target, everyday shopping and dining, with easy access to Downtown Nashville. This home offers the perfect combination of space, modern finishes, convenience, and location!**Up to 1% lender credit on the loan amount when buyer uses Seller's Preferred Lender.**

Location

State TN

County Davidson County

Rooms

Main Level Bedrooms 1

Interior

Interior Features Ceiling Fan(s), Extra Closets, Open Floorplan, Pantry, Walk-In Closet(s), Kitchen Island

Heating Central, Electric

Cooling Central Air, Electric

Flooring Laminate, Tile

Fireplace N

Appliance Electric Oven, Electric Range, Dishwasher, Disposal, Microwave, Refrigerator

Exterior

Exterior Feature Balcony

Garage Spaces 2.0

Utilities Available Electricity Available, Water Available

Amenities Available Dog Park, Sidewalks

View Y/N false

Roof Type Shingle

Private Pool false

Building

Lot Description Corner Lot

Story 3

Sewer Public Sewer

Water Public

Structure Type Hardboard Siding

New Construction false

Schools

Elementary Schools Gower Elementary

Middle Schools H. G. Hill Middle

High Schools James Lawson High School

Others

HOA Fee Include Maintenance Grounds,Trash

Senior Community false

Special Listing Condition Standard

Virtual Tour https://www.boxbrownie.com/360/?c=b5670baafea30ca345f2e6b9340360d747ee5f71&ub=1


RealTracs IDX

NEARBY SCHOOL & BUSINESS

GET MORE INFORMATION

Vikki Williams

Vikki Williams

Tennessee State Broker License ID: 342781

+1(850) 582-1122

Name
Phone*
Message

Go tour this home

135 Stella Dr