
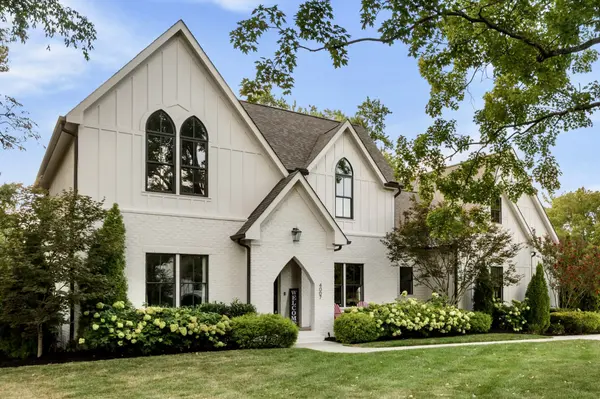
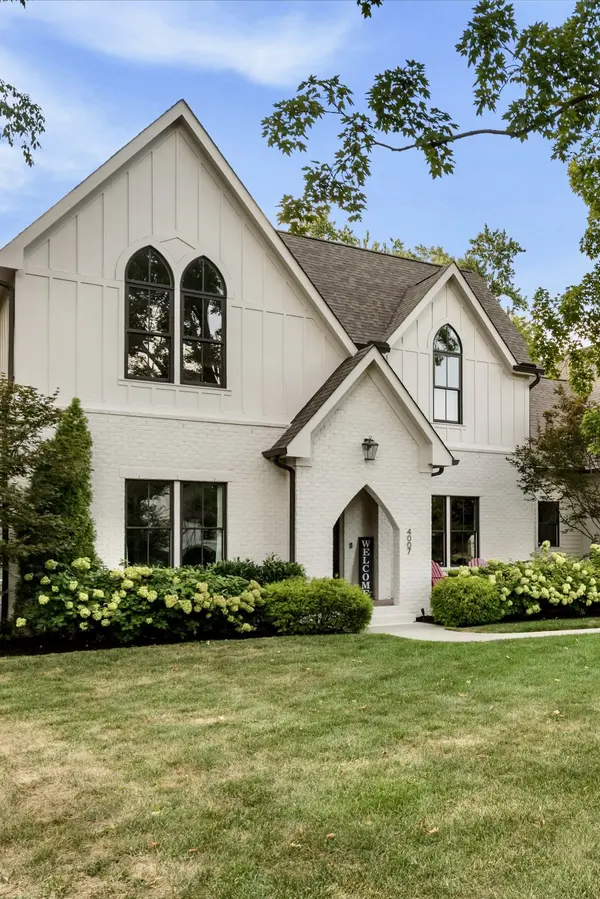
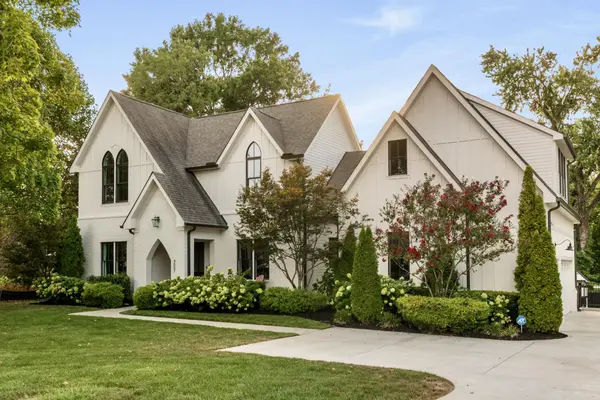
4007 Outer Dr Nashville, TN 37204

UPDATED:
Key Details
Property Type Single Family Home
Sub Type Single Family Residence
Listing Status Coming Soon
Purchase Type For Sale
Square Footage 4,747 sqft
Price per Sqft $558
Subdivision Rolling Meadows
MLS Listing ID 3547719
Bedrooms 5
Full Baths 4
Half Baths 2
HOA Y/N No
Year Built 2017
Annual Tax Amount $16,553
Lot Size 0.490 Acres
Acres 0.49
Lot Dimensions 140 X 192
Property Sub-Type Single Family Residence
Property Description
Inside, 4,747 measured square feet unfold with an easy, light-filled flow. The heart of the home is a chef's kitchen appointed with Wolf and Sub-Zero appliances, opening to gathering spaces made for both everyday living and effortless entertaining. Custom millwork, rich hardwoods, soaring ceilings, and plantation shutters and designer drapes throughout lend a polished, established character. The primary suite is a true retreat with a spa-inspired bath featuring a separate shower and soaking tub and double vanities, set apart from the four secondary bedrooms upstairs. A spacious bonus room and a private office off the bonus room complete the second level.
Outdoor living is where this home truly shines. A covered screened porch and an expansive patio step down to a backyard framed by mature trees and enclosed by a new privacy fence, served by smart irrigation, and with ample room to add a pool. Whole-house water filtration, walk-in closets, a pantry, and an oversized garage with abundant walk-in storage round out the thoughtful details.
Homes of this caliber, on a lot like this, in this pocket of Oak Hill, are rarely available. Zoned Percy Priest, John Trotwood Moore, and Hillsboro.
Location
State TN
County Davidson County
Rooms
Main Level Bedrooms 1
Interior
Interior Features Built-in Features, Ceiling Fan(s), High Ceilings, Open Floorplan, Pantry, Walk-In Closet(s)
Heating Central, Natural Gas
Cooling Central Air, Electric
Flooring Carpet, Wood, Tile
Fireplaces Number 1
Fireplace Y
Appliance Built-In Gas Oven, Built-In Electric Range, Dishwasher, Refrigerator, Stainless Steel Appliance(s)
Exterior
Exterior Feature Smart Irrigation
Garage Spaces 3.0
Utilities Available Electricity Available, Natural Gas Available, Water Available
View Y/N false
Roof Type Asphalt
Private Pool false
Building
Lot Description Level
Story 2
Sewer Public Sewer
Water Public
Structure Type Brick
New Construction false
Schools
Elementary Schools Percy Priest Elementary
Middle Schools John Trotwood Moore Middle
High Schools Hillsboro Comp High School
Others
Senior Community false
Special Listing Condition Standard

NEARBY SCHOOL & BUSINESS
GET MORE INFORMATION