
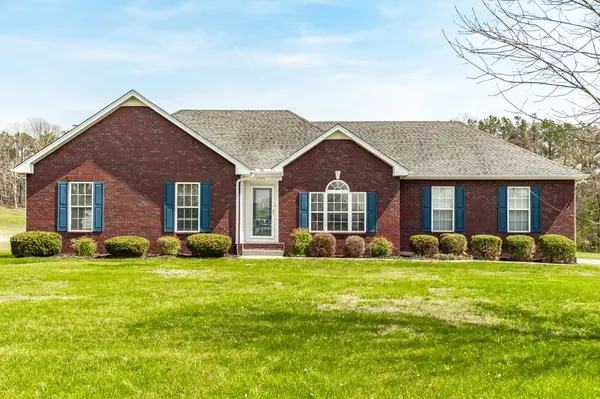
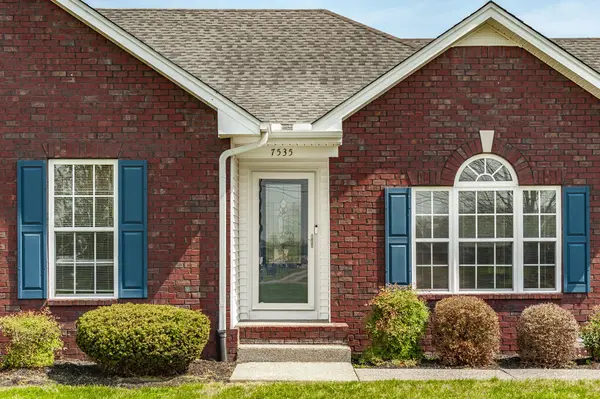
7535 Swift Rd, Greenbrier, TN 37073
51
See all 51 photos
Listed by Amanda Brinkley • Jim Brinkley, REALTORS, Inc.
$439,900
Est. payment /mo
Save
3 Beds
2 Baths
1,570 SqFt
Active Under Contract

7535 Swift Rd Greenbrier, TN 37073

Save
REQUEST A TOUR If you would like to see this home without being there in person, select the "Virtual Tour" option and your agent will contact you to discuss available opportunities.
In-PersonVirtual Tour

UPDATED:

Key Details

Property Type Single Family Home

Sub Type Single Family Residence

Listing Status Active Under Contract

Purchase Type For Sale

Square Footage 1,570 sqft

Price per Sqft $280

Subdivision Minor Plat James W. Brinkley, Et Al Property Swift

MLS Listing ID 3545892

Bedrooms 3

Full Baths 2

HOA Y/N No

Year Built 2011

Annual Tax Amount $1,817

Lot Size 3.600 Acres

Acres 3.6

Property Sub-Type Single Family Residence

Property Description

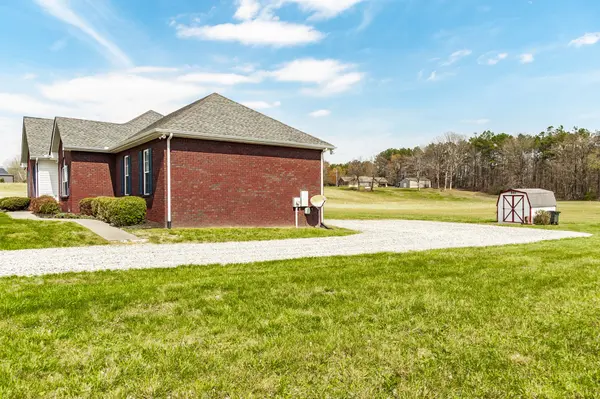
Welcome home to 7535 Swift Rd, where modern comfort meets the freedom of country living. Custom-built in 2011, this 3-bedroom, 2-bathroom home sits on 7.46 acres. This home is ideal for gardening, pets, backyard bonfires, mini homesteading, or even a future workshop. Inside, enjoy open-concept living with durable finishes and an oversized rear entry 2-car garage. The formal dining room is ideal for a home office. Relax on the covered back patio and soak in the peace of this rural setting. This home offers the best of both worlds: privacy and space, yet just 10 minutes to grocery stores, restaurants, and schools. Whether you're dreaming of a hobby farm, a play yard for kids and dogs, or simply room to breathe, this property delivers. (NO HOA) Additionally, the home has a NEW HVAC unit! Don't miss your chance to own this AMAZING HOME!

Location

State TN

County Robertson County

Rooms

Main Level Bedrooms 3

Interior

Interior Features Ceiling Fan(s), Entrance Foyer, Extra Closets, High Ceilings, Pantry, Walk-In Closet(s)

Heating Heat Pump

Cooling Central Air

Flooring Carpet, Wood, Tile

Fireplaces Number 1

Fireplace Y

Appliance Oven, Range, Dishwasher, Microwave, Refrigerator

Exterior

Garage Spaces 2.0

Utilities Available Water Available

View Y/N false

Roof Type Asphalt

Private Pool false

Building

Story 1

Sewer Septic Tank

Water Public

Structure Type Brick,Vinyl Siding

New Construction false

Schools

Elementary Schools Robert F. Woodall Elementary

Middle Schools White House Heritage Elementary School

High Schools White House Heritage High School

Others

Senior Community false

Special Listing Condition Standard


RealTracs IDX

NEARBY SCHOOL & BUSINESS

GET MORE INFORMATION

Vikki Williams

Vikki Williams

Tennessee State Broker License ID: 342781

+1(850) 582-1122

Name
Phone*
Message

Go tour this home

7535 Swift Rd