
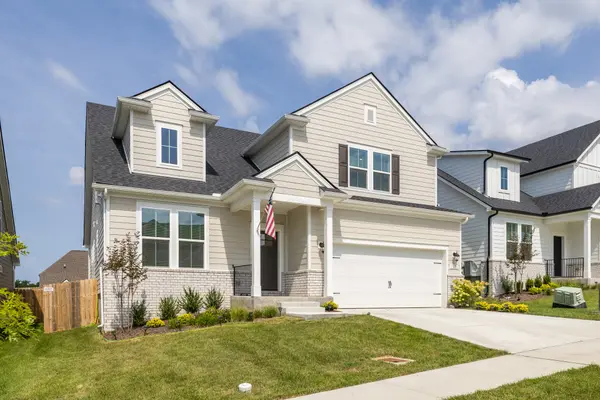
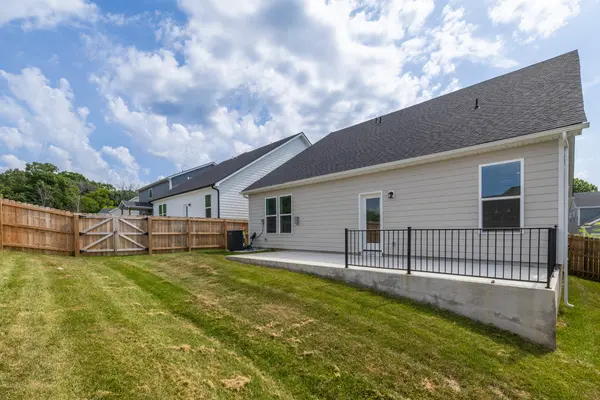
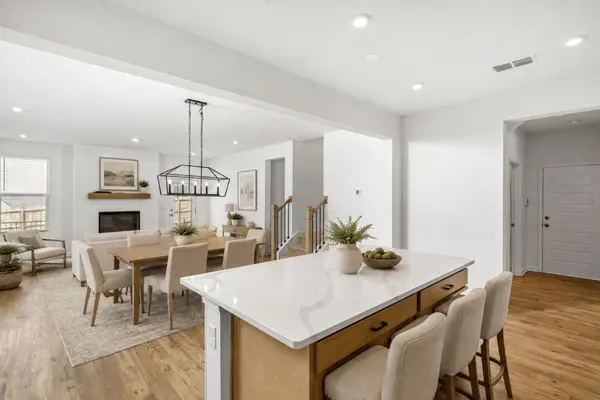
1026 Lionheart Dr, Hermitage, TN 37076
50
See all 50 photos
Listed by Michelle Jenkins • Zeitlin Sotheby's International Realty
$590,000
Est. payment /mo
4 Beds
3 Baths
2,477 SqFt
Active

1026 Lionheart Dr Hermitage, TN 37076

REQUEST A TOUR If you would like to see this home without being there in person, select the "Virtual Tour" option and your agent will contact you to discuss available opportunities.
In-PersonVirtual Tour

UPDATED:

Key Details

Property Type Single Family Home

Sub Type Single Family Residence

Listing Status Active

Purchase Type For Sale

Square Footage 2,477 sqft

Price per Sqft $238

Subdivision Overlook At Aarons Cress

MLS Listing ID 3518838

Bedrooms 4

Full Baths 2

Half Baths 1

HOA Fees $129/mo

HOA Y/N Yes

Year Built 2025

Annual Tax Amount $4,000

Property Sub-Type Single Family Residence

Property Description

Why wait for new construction when you can have practically new today? Built in 2025, this home comes with the extras buyers usually pay for and wait on: a privacy fence, all appliances including washer and dryer, and blinds on every window. A sudden relocation makes it available for immediate move-in. It offers the community's most popular floor plan, the Charleston, with an open layout, a main-level primary suite, a designated office, and a versatile upstairs loft for work, play, or extra living space. Owner upgrades include upgraded laminate flooring in the primary bedroom, updated vanity fixtures, a wireless garage keypad, and upgraded kitchen counters, cabinets, and tile backsplash. The fully fenced backyard is ready for entertaining, pets, and everyday enjoyment. Residents of The Overlook at Aarons Cress enjoy walking trails and a community pool, all minutes from Providence Marketplace, Percy Priest Lake and Greenway, I-40, BNA, and countless restaurants and shops. The WeGo Star commuter rail is about 4 miles away, so you can be downtown for games, concerts, and Broadway in no time. Ask us about a possible lender credit of up to $5,000.

Location

State TN

County Davidson County

Rooms

Main Level Bedrooms 1

Interior

Interior Features Walk-In Closet(s), Kitchen Island

Heating Central, ENERGY STAR Qualified Equipment

Cooling Central Air

Flooring Carpet, Laminate, Tile

Fireplaces Number 1

Fireplace Y

Appliance Electric Oven, Cooktop, Dishwasher, Disposal, Dryer, ENERGY STAR Qualified Appliances, Microwave, Refrigerator, Washer

Exterior

Garage Spaces 2.0

Utilities Available Water Available

Amenities Available Pool, Sidewalks, Trail(s)

View Y/N false

Private Pool false

Building

Story 2

Sewer Public Sewer

Water Public

Structure Type Hardboard Siding,Brick

New Construction false

Schools

Elementary Schools Dodson Elementary

Middle Schools Dupont Tyler Middle

High Schools Mcgavock Comp High School

Others

HOA Fee Include Maintenance Grounds,Recreation Facilities,Trash

Senior Community false

Special Listing Condition Standard

Virtual Tour https://tours.dansolomonphoto.com/tours/7PAVswDRJ


RealTracs IDX

NEARBY SCHOOL & BUSINESS

GET MORE INFORMATION

Vikki Williams

Vikki Williams

Tennessee State Broker License ID: 342781

+1(850) 582-1122

Name
Phone*
Message

Go tour this home

1026 Lionheart Dr