
7061 Mercedes Lane, Ooltewah, TN 37363
45
See all 45 photos
Listed by Elizabeth R. Moyer • Greater Downtown Realty dba Keller Williams Realty
$579,900
Est. payment /mo
4 Beds
3 Baths
2,663 SqFt
Open Sat 12PM-2PM

7061 Mercedes Lane Ooltewah, TN 37363

REQUEST A TOUR If you would like to see this home without being there in person, select the "Virtual Tour" option and your agent will contact you to discuss available opportunities.
In-PersonVirtual Tour

Open House

Sat Sep 19, 12:00pm - 2:00pm

UPDATED:

Key Details

Property Type Single Family Home

Sub Type Single Family Residence

Listing Status Active

Purchase Type For Sale

Square Footage 2,663 sqft

Price per Sqft $217

Subdivision Hamilton On Hunter

MLS Listing ID 3264154

Bedrooms 4

Full Baths 3

HOA Y/N No

Year Built 2023

Annual Tax Amount $2,277

Lot Size 10,890 Sqft

Acres 0.25

Lot Dimensions 65x166x66x176

Property Sub-Type Single Family Residence

Property Description

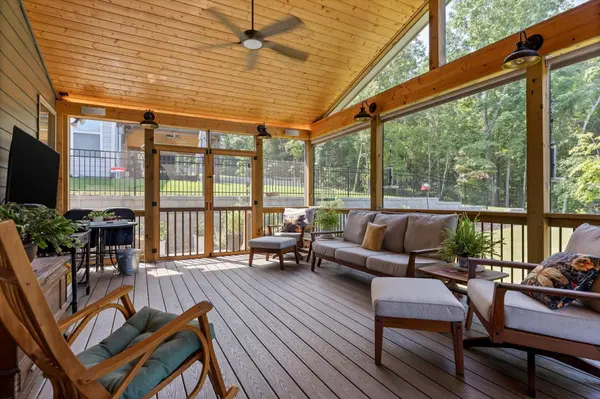
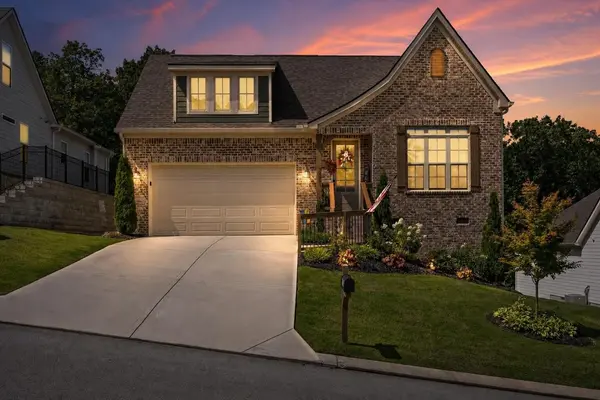
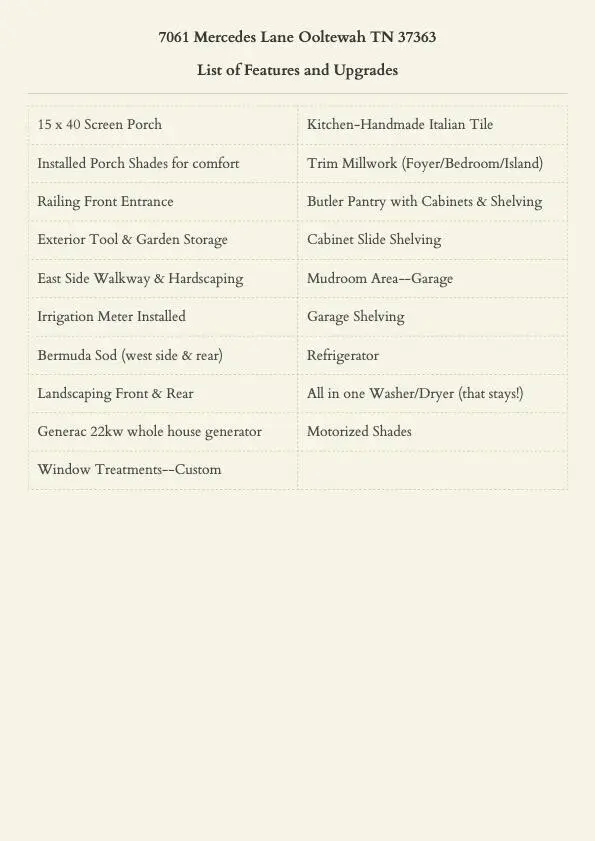
Some homes simply check the boxes. This one leaves a lasting impression. Welcome to 7061 Mercedes Lane in the desirable Hamilton on Hunter community, where timeless design, quality craftsmanship, and everyday functionality come together beautifully. From the moment you walk through the front door, you'll appreciate the soaring vaulted ceilings, abundant natural light, and an open layout designed for both relaxed living and effortless entertaining. The kitchen was made to gather in, featuring quartz countertops, a large center island, ceiling-height tile backsplash, pull-out shelving beneath the cooktop, and a spacious butler's pantry that offers both beauty and practicality. Whether you're hosting holidays or enjoying a quiet evening at home, this space truly becomes the heart of the home. The living room is warm and inviting with its stunning fireplace and vaulted ceiling, flowing seamlessly into the dining area and out to what may become your favorite space of all...The vaulted, A-frame screened porch, offering an extension of your living space that's perfect in every season--but especially now. With fall just around the corner in Southeast Tennessee, there's no better place to enjoy crisp mornings with a cup of coffee, cheer on your favorite football team, host friends for dinner, or unwind beneath the changing leaves. Protected from the elements yet surrounded by nature, it's the kind of space that quickly becomes everyone's favorite room in the house. The thoughtfully designed floor plan offers three bedrooms on the main level, including a spacious primary suite with a beautifully appointed bath. Upstairs, you'll find a private fourth bedroom, full bath, and oversized bonus room, creating the perfect setup for guests, teenagers, a home office, or multi-generational living. Located just minutes from Volkswagen, Amazon, Southern Adventist University, Cambridge Square, Hamilton Place, and convenient access to I-75. Schedule a visit today!

Location

State TN

County Hamilton County

Interior

Interior Features Ceiling Fan(s), Entrance Foyer, High Ceilings, Open Floorplan, Walk-In Closet(s), High Speed Internet, Kitchen Island

Heating Central, Electric

Cooling Central Air, Electric

Flooring Carpet, Wood, Other

Fireplaces Number 1

Fireplace Y

Appliance Refrigerator, Microwave, Cooktop, Electric Oven, Disposal, Dishwasher, Dryer, Washer

Exterior

Garage Spaces 2.0

Utilities Available Electricity Available, Water Available

View Y/N true

View Mountain(s)

Roof Type Metal

Private Pool false

Building

Lot Description Cleared

Sewer Public Sewer

Water Public

Structure Type Stone,Other

New Construction false

Schools

Elementary Schools Wallace A. Smith Elementary School

Middle Schools Hunter Middle School

High Schools Central High School

Others

Senior Community false

Special Listing Condition Standard

Virtual Tour https://youtu.be/4rN69boF_Jo


RealTracs IDX

NEARBY SCHOOL & BUSINESS

GET MORE INFORMATION

Vikki Williams

Vikki Williams

Tennessee State Broker License ID: 342781

+1(850) 582-1122

Name
Phone*
Message

Go tour this home

7061 Mercedes Lane